

Interior design · Berlin & Brandenburg
One team.
One plan.
Your finished home.
Design, planning and furnishing from a single source – for apartments, houses, villas, cafés and restaurants. We can join at any stage, even when your rooms are already finished. You see everything in 3D first and never have to coordinate a thing yourself.
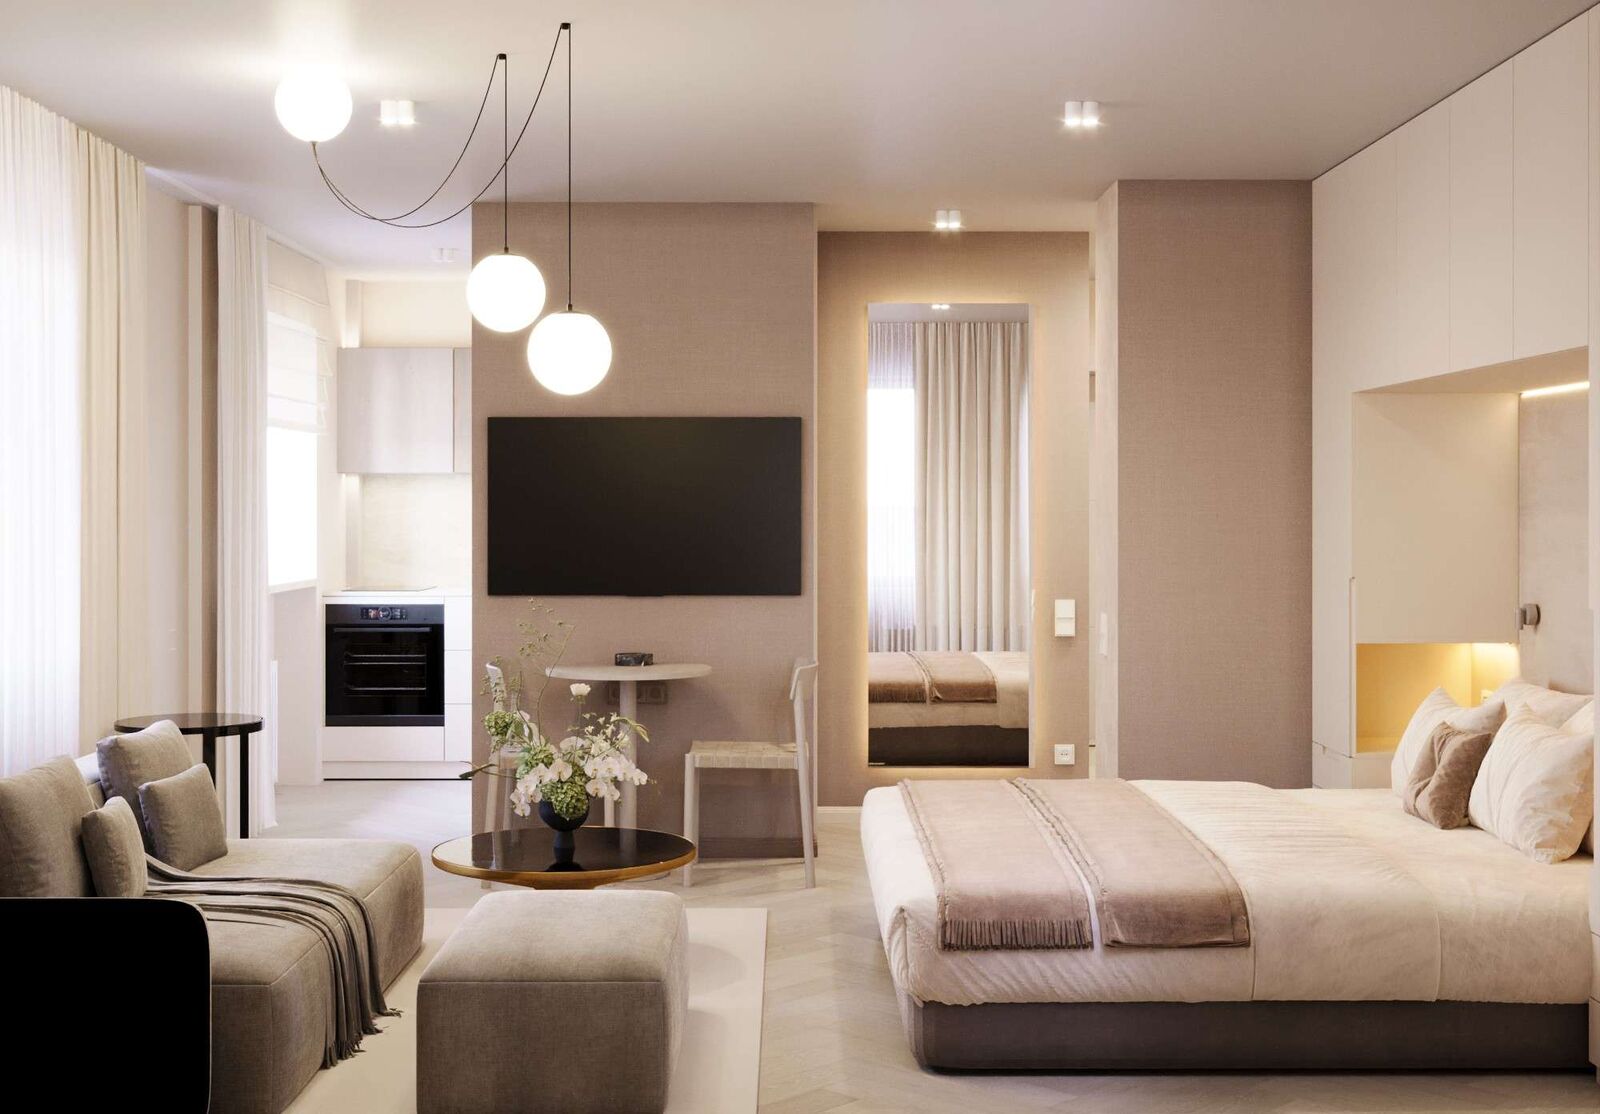
Why Designers Place
What saves you time, money and nerves.
Choose instead of search
We put together furniture, materials and lighting that suit you. You choose from a few good options – instead of spending weeks in shops and online stores.
See first, then decide
Photorealistic 3D images with real materials and furniture. A change costs one click now instead of a rebuild later.
Everything from one source
Planning, kitchen, bathroom, furniture, delivery and installation through our trusted network. One contact instead of ten.
Your team
You have one number. Behind it works a whole team.
Instead of finding and coordinating a kitchen studio, furniture store, carpenter and fitters separately, you get a well-rehearsed network. We lead the project – you make the decisions.
- Interior design
Concept and project management - Planning & 3D
Measuring, plans, visualisation - Joinery & bespoke furniture
Built-in wardrobes, dressing rooms, counters - Kitchens & bathrooms
Planning, selection, fittings - Purchasing & delivery
Furniture, beds, lighting, textiles - Installation & styling
Assembly, decoration, handover
Services
For every home. For every venue.
Projects
Planned down to the detail.
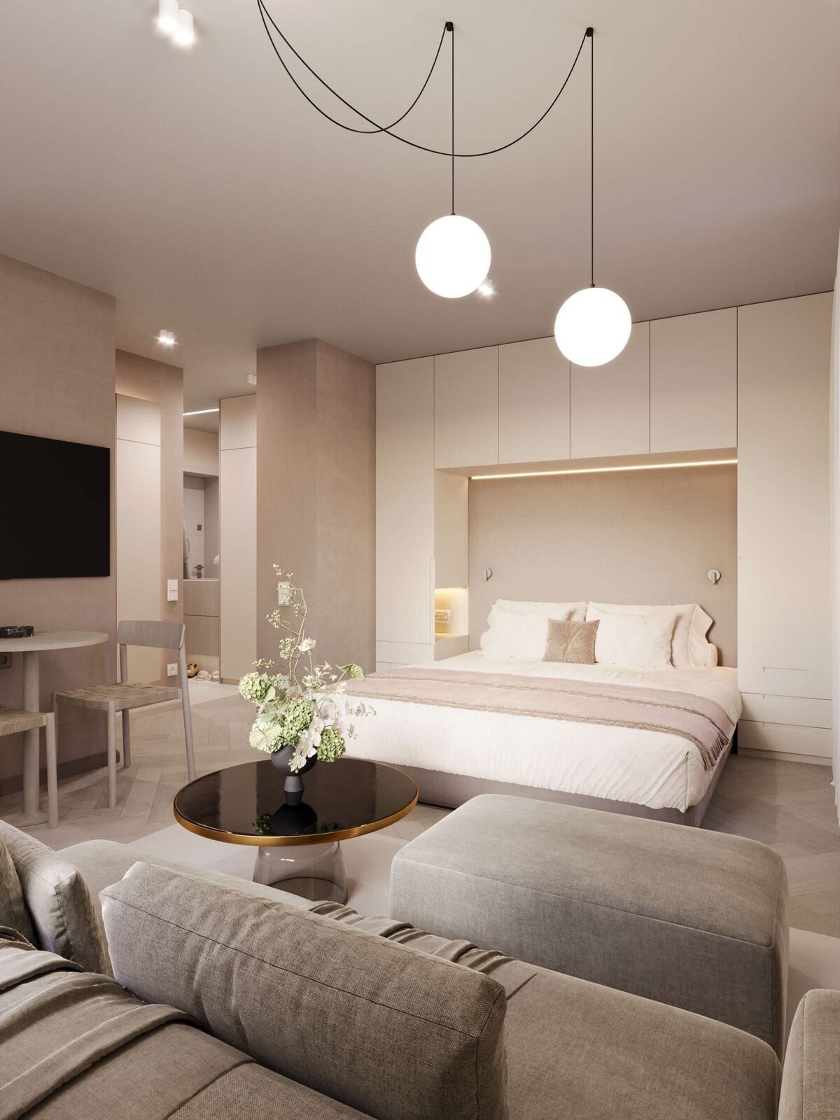
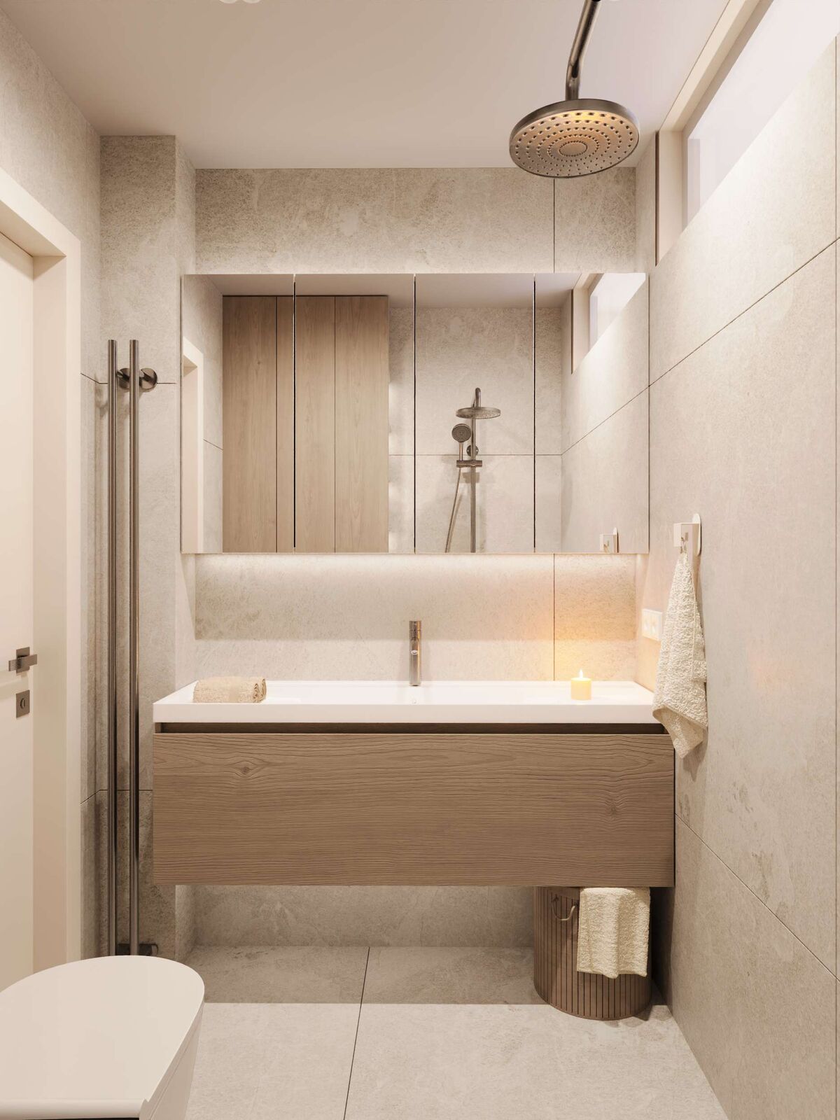
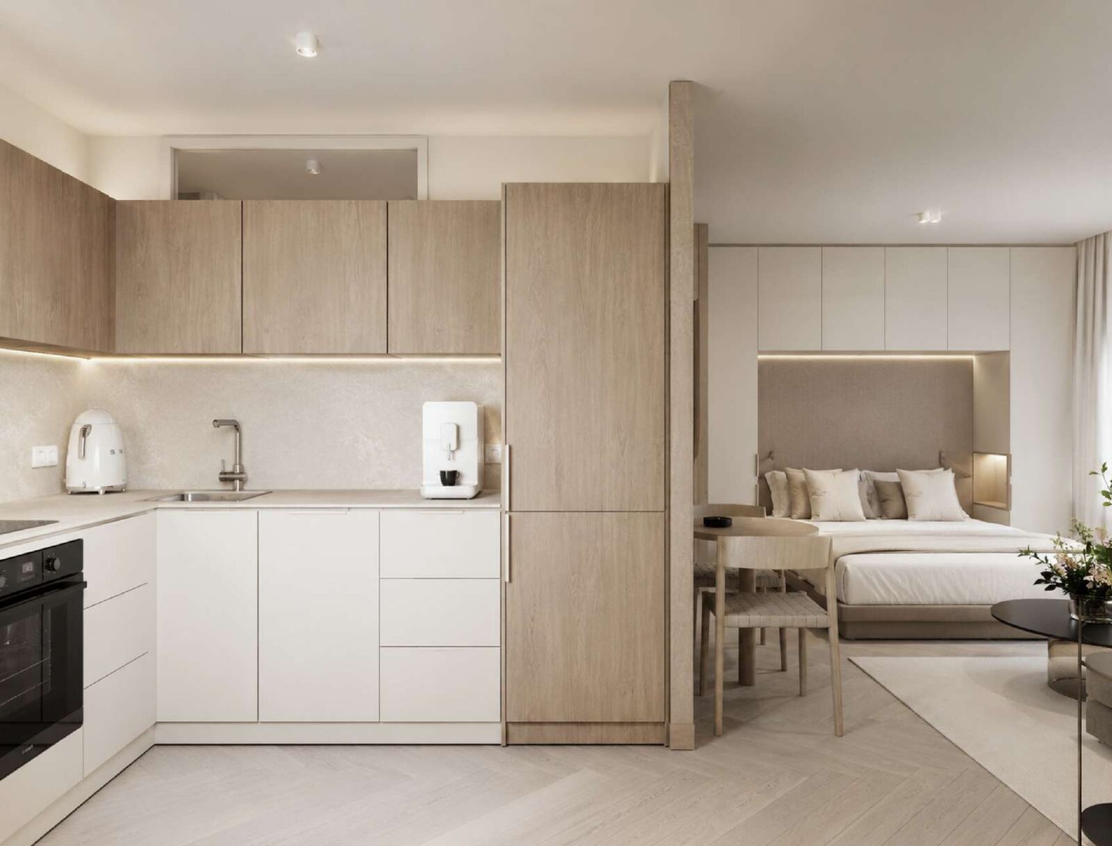
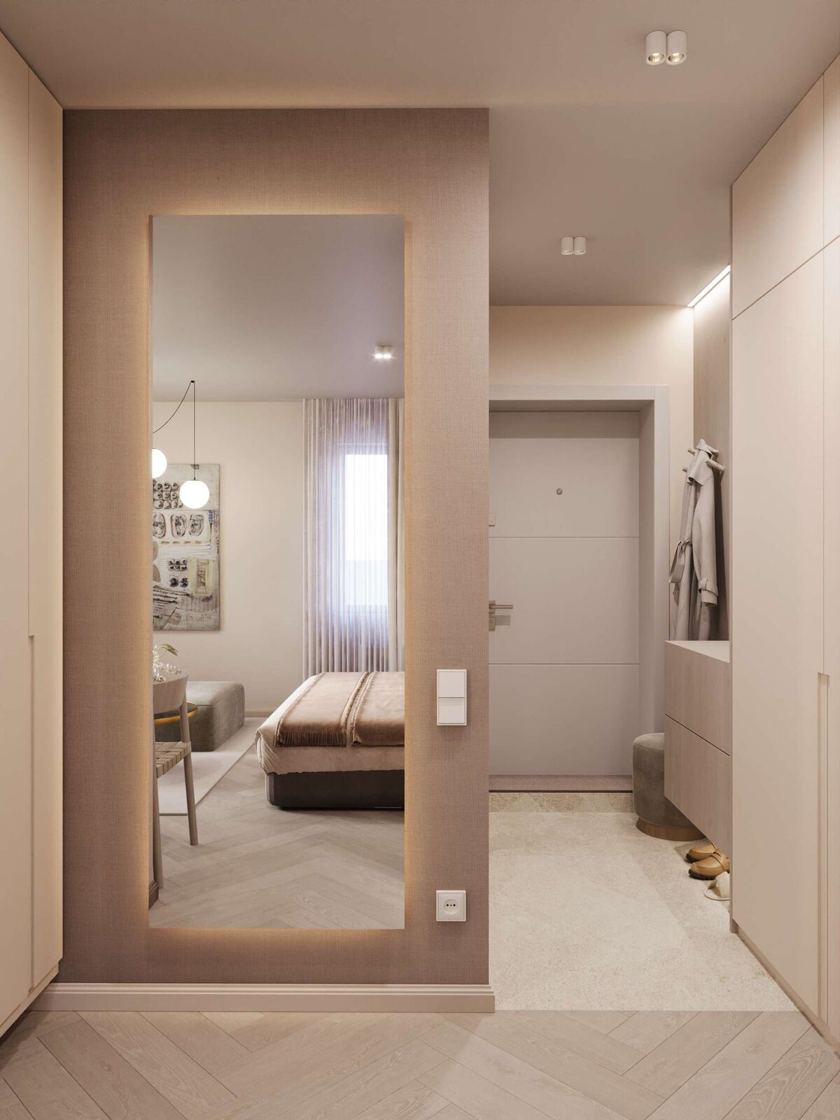
Apartment, 28 m² – complete concept with kitchen, bathroom and built-ins. 3D visualisations from our planning.
Process
Your path to a finished space
- 1Room check
We visit, listen and tell you honestly what makes sense. - 2Digital survey
Your rooms captured by laser scan – in one appointment. - 3Room concept
Layout options, mood board, style direction. - 43D visualisation
Every room photorealistic – refined until everything fits. - 5Detailed planning
Plans for kitchen, bathroom and built-ins, material and shopping list. - 6Delivery & furnishing
Ordering, delivery, installation and styling up to handover.
Cost estimate
What will your project cost?
Five quick questions – you will receive a first, non-binding estimate by email or WhatsApp.
- Free and non-binding
- A personal reply – not an automated answer
- You can attach photos or a floor plan straight away
The first step
Room check on site
We come to you, look at everything and tell you honestly what makes sense and what to expect. Fixed price on request – credited if you go ahead with the project.
Request a room checkQuick question
Prefer to send a message?
Send us a few photos on WhatsApp. We will tell you how we can help – in English, German or Russian.
Open WhatsApp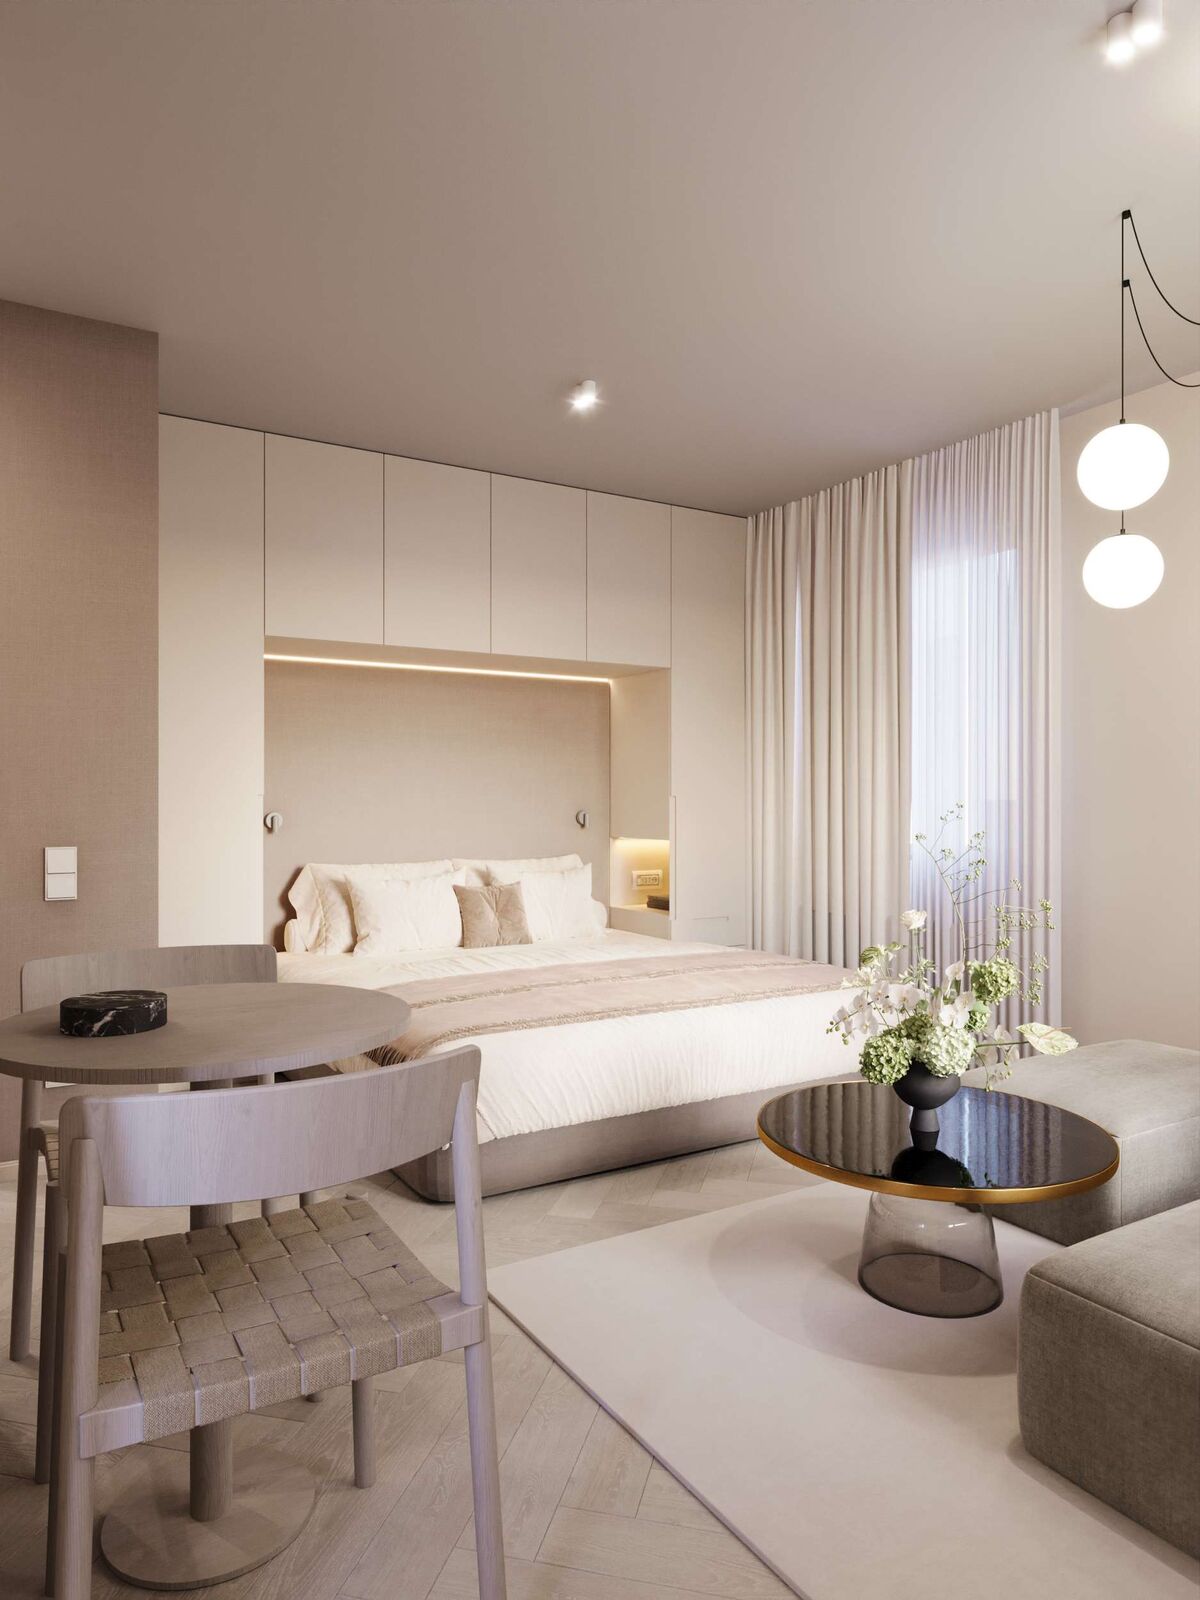
About us
“We show you your space so clearly in advance that at handover there is only one thing left to do: arrive.”
Anna Fendel
Interior designer, founder of Designers Place
More about us →FAQ
Frequently asked questions
How much does interior design in Berlin cost?
It depends on size, specification and scope of services. After the room check you receive a transparent, binding quote – with no surprises. You can get a free first estimate through our cost estimate form.
At what stage can you get involved?
At any stage – whether you are still planning, renovating or your apartment is already finished. We take care of the kitchen, bathroom, built-ins, furniture, lighting and textiles, and coordinate delivery and installation.
Do you also design cafés and restaurants?
Yes – from atmosphere, counter and lighting to furnishing, tailored to your workflows and your opening date.
Does the 3D image match the finished room?
We plan with materials and furniture that you can actually buy. So you know in advance what you can look forward to.
Do you also handle construction work such as floors or walls?
Our focus is everything that makes a space complete: kitchen, bathroom, built-ins, furniture, beds, lighting and textiles. For preparatory work we coordinate with your tradespeople or recommend partners.
Which languages do you work in?
English, German and Russian – the whole website is available in all three languages.