

Projects
Planned.
Down to the detail.
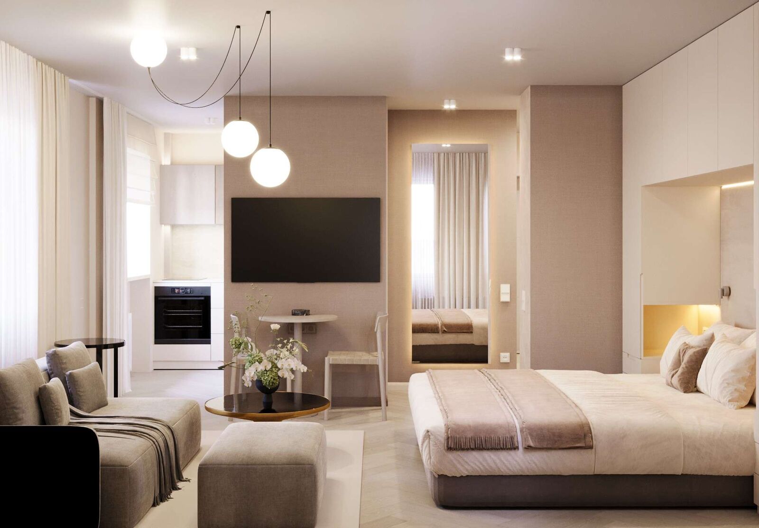
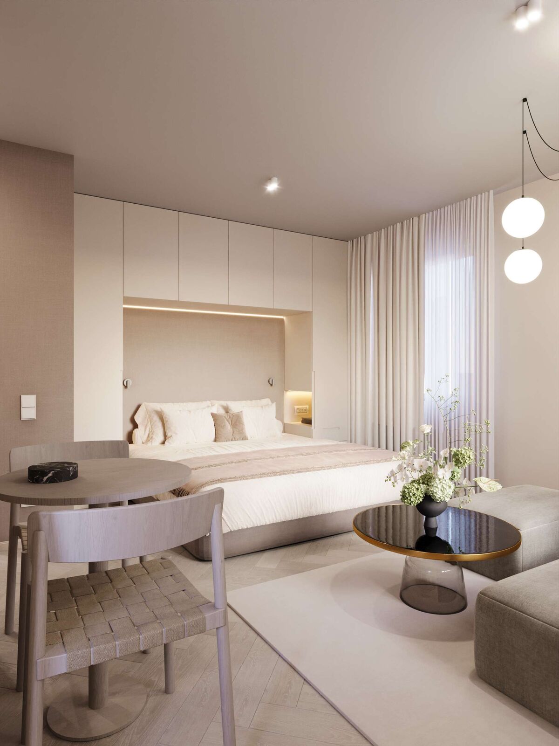
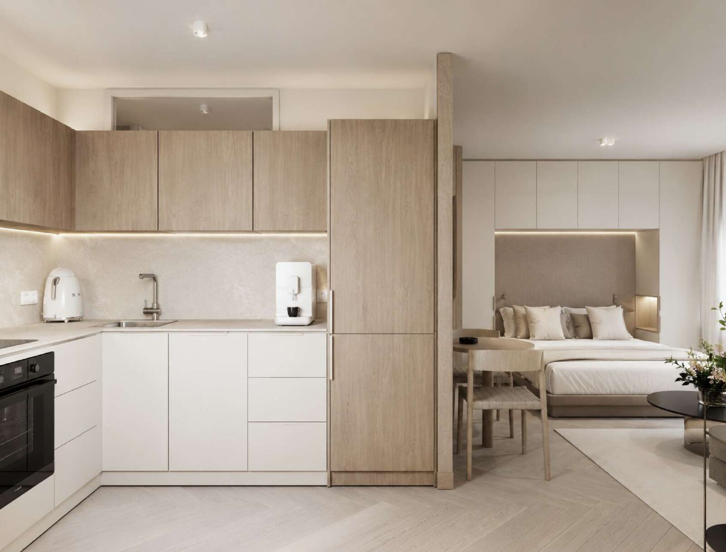
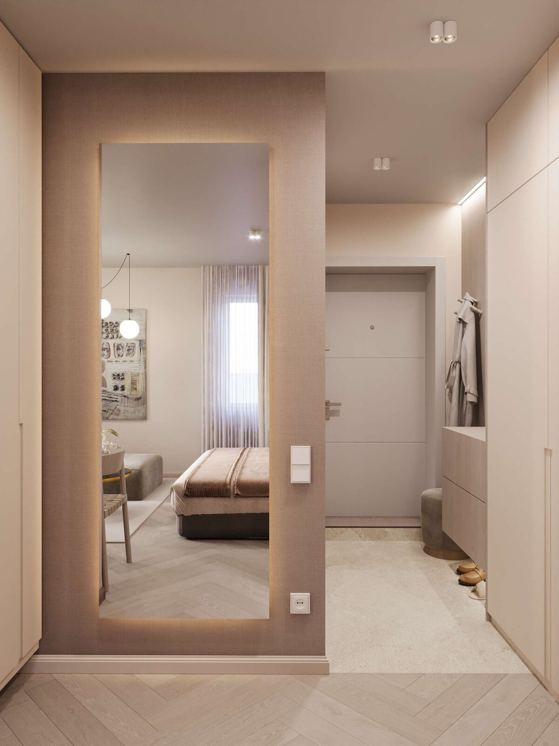
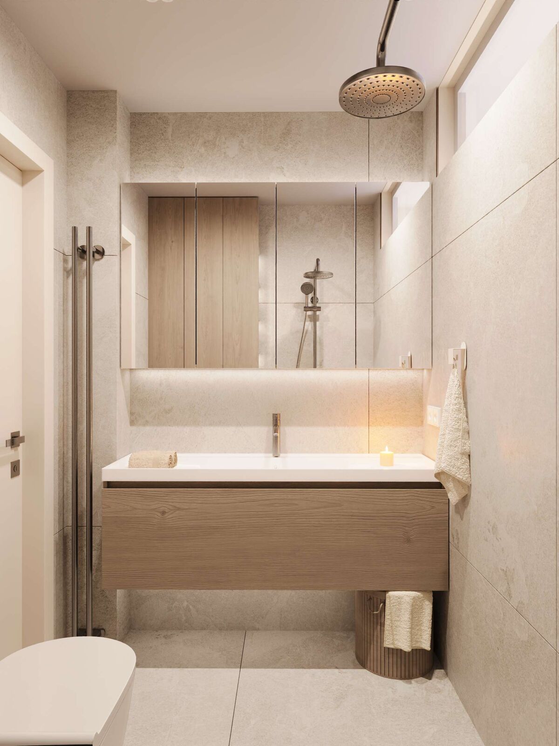
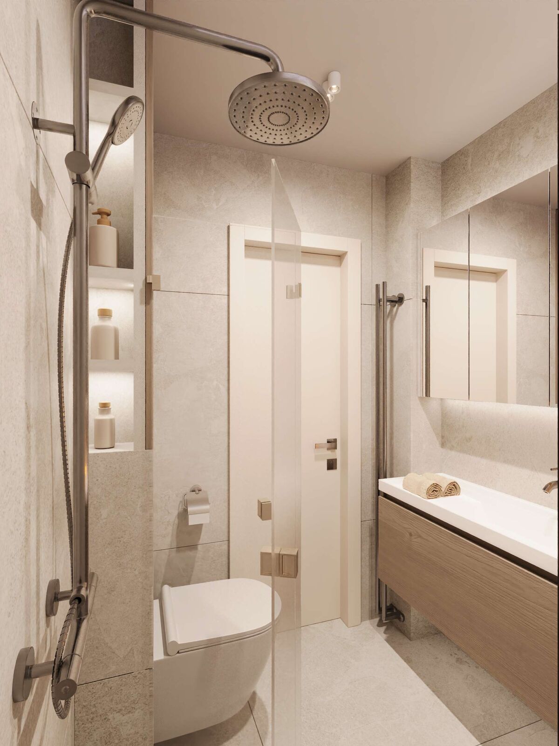
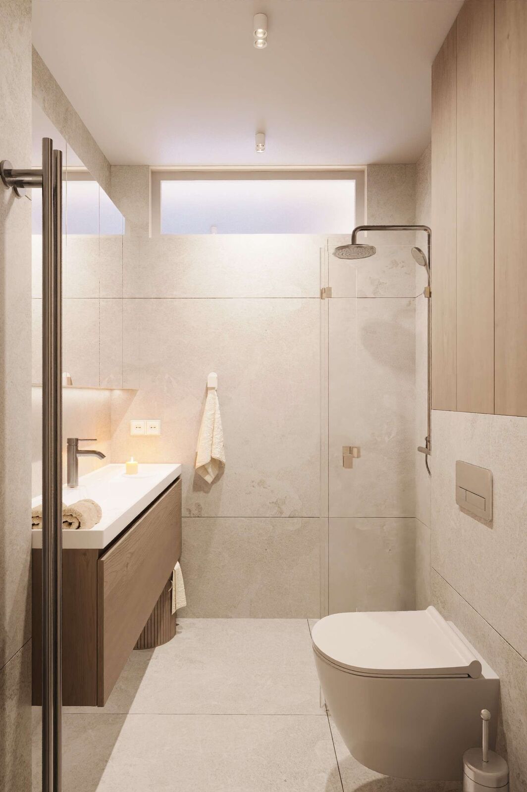
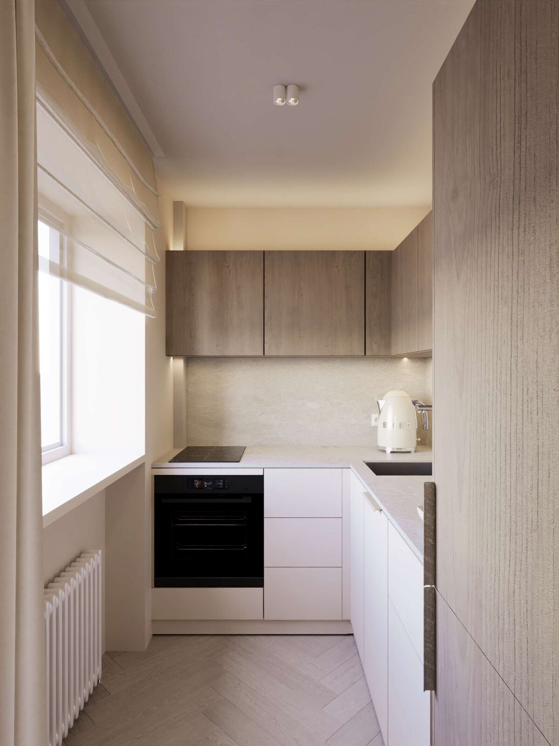
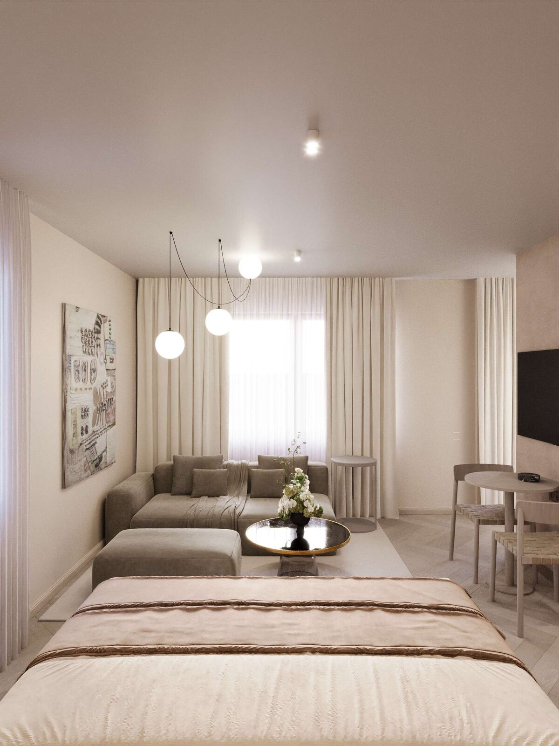
This is what our work looks like: every room is visualised photorealistically in advance – with furniture, materials and lighting that really exist. We are happy to show you more projects in a personal meeting.
Apartment · 28 m²
A small space, thought big
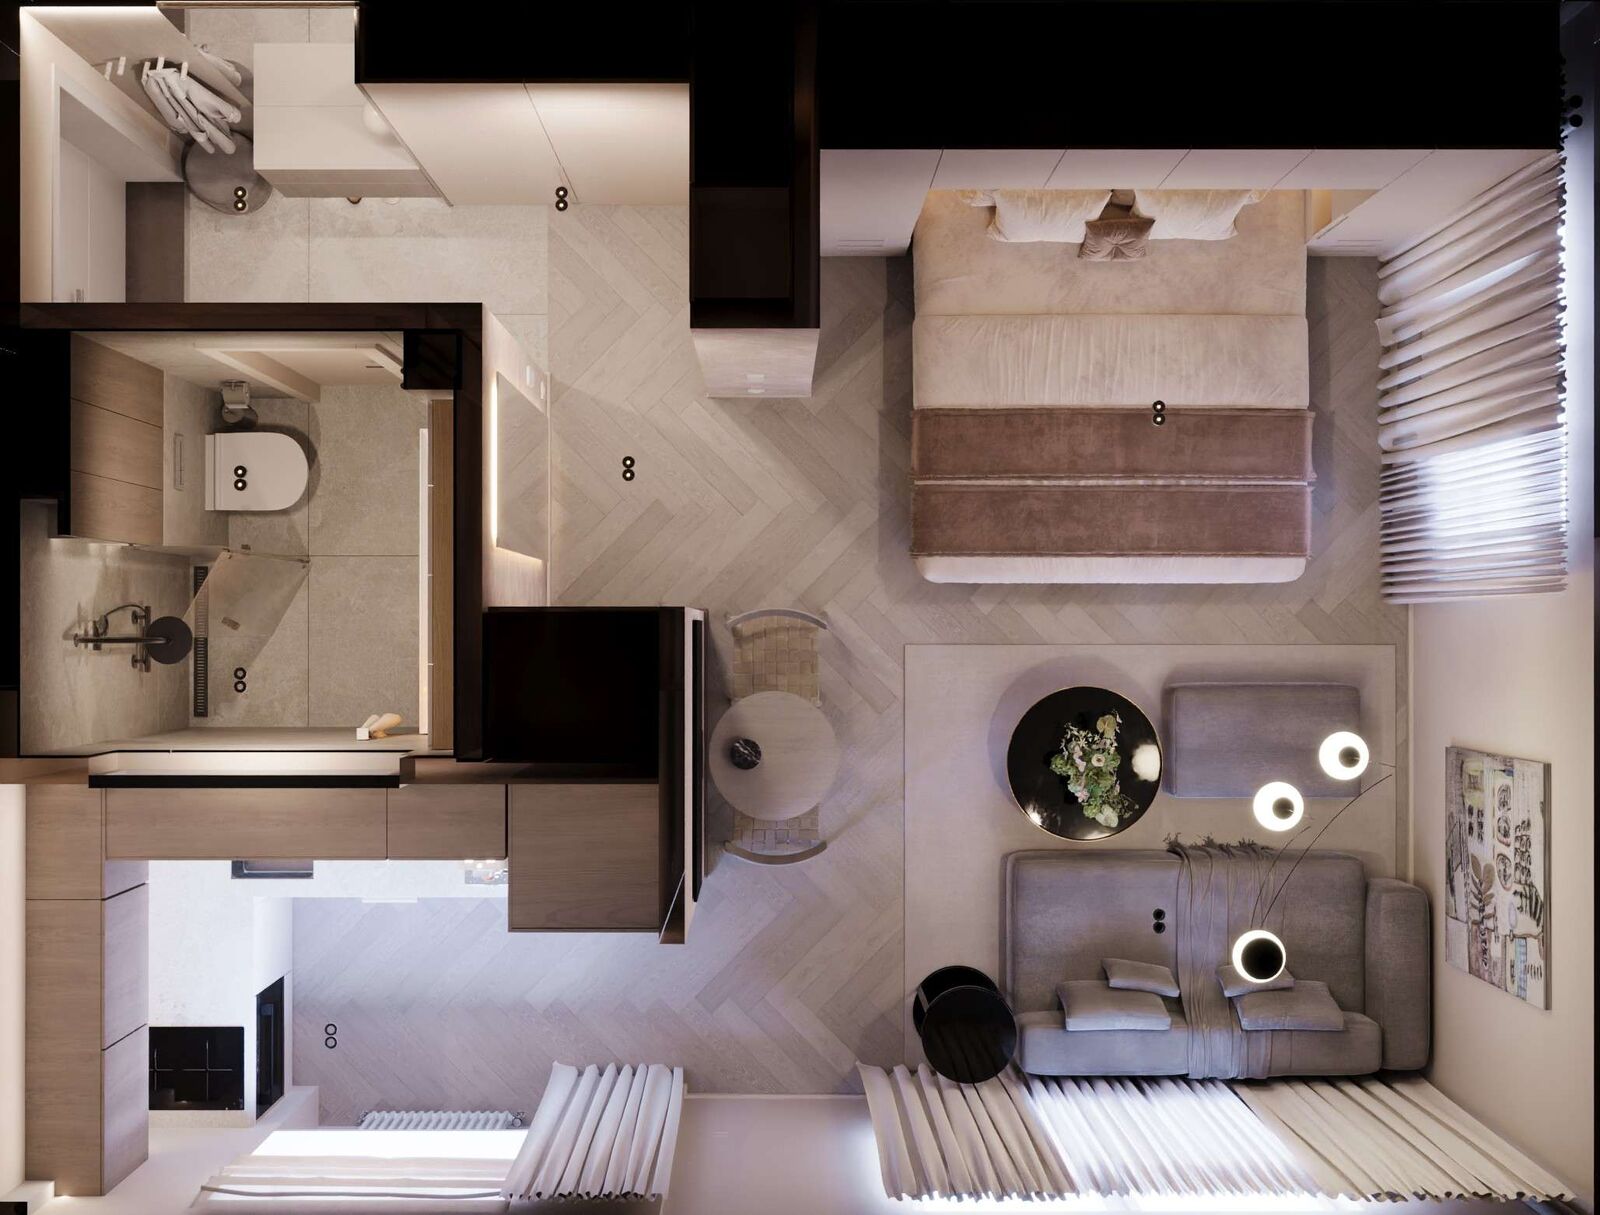
Complete concept for a compact apartment: entrance with built-in wardrobe and mirror, living and sleeping area, kitchen and shower room. All furniture, built-ins and materials are matched to one another.
What a project includes
Every project includes a room concept, photorealistic 3D images of all rooms and complete planning: floor plans, furniture layout, electrics and lighting, kitchen, bathroom, built-ins and a material and shopping list.
So you know exactly what you will get in advance – and everyone involved works from the same plan.
Process
Your path to a finished space
- 1Room check
We visit, listen and tell you honestly what makes sense. - 2Digital survey
Your rooms captured by laser scan – in one appointment. - 3Room concept
Layout options, mood board, style direction. - 43D visualisation
Every room photorealistic – refined until everything fits. - 5Detailed planning
Plans for kitchen, bathroom and built-ins, material and shopping list. - 6Delivery & furnishing
Ordering, delivery, installation and styling up to handover.