

Houses & villas · Berlin & Brandenburg
One house.
One complete concept.
We design your house as a whole: one consistent concept for every room, kitchen and bathrooms, bespoke furniture and lighting. One team plans, coordinates and furnishes – from the first draft to moving in.
What we take care of
Every room, all of a piece.
- Overall concept – Style, colours and materials that run through the whole house
- Kitchen & dining – Island, pantry, utility room – thoughtfully planned
- Bathrooms & wellness – Master bathroom, guest WC, sauna or spa area
- Bespoke furniture – Dressing rooms, libraries, media walls and built-ins by a carpenter
- Lighting design – Ambient, accent and mood lighting for every room
- Furnishing & styling – Furniture, beds, textiles and art – up to the key handover
Typical situations
When we are the right help.
New build or purchase
Your house is under construction or newly bought. We plan the interior early enough for electrics, lighting and built-ins to fit.
Modernisation
You want to bring your house up to date. We develop a concept and implement it room by room.
Second home or rental
A house that should be finished without effort on your part. We take care of everything – even when you are not on site.
One contact instead of ten trades
A house quickly brings many parties together: kitchen studio, bathroom supplier, carpenter, lighting planner, furniture stores. We bring it all together. You have one fixed contact who leads the project and makes your decisions easy.
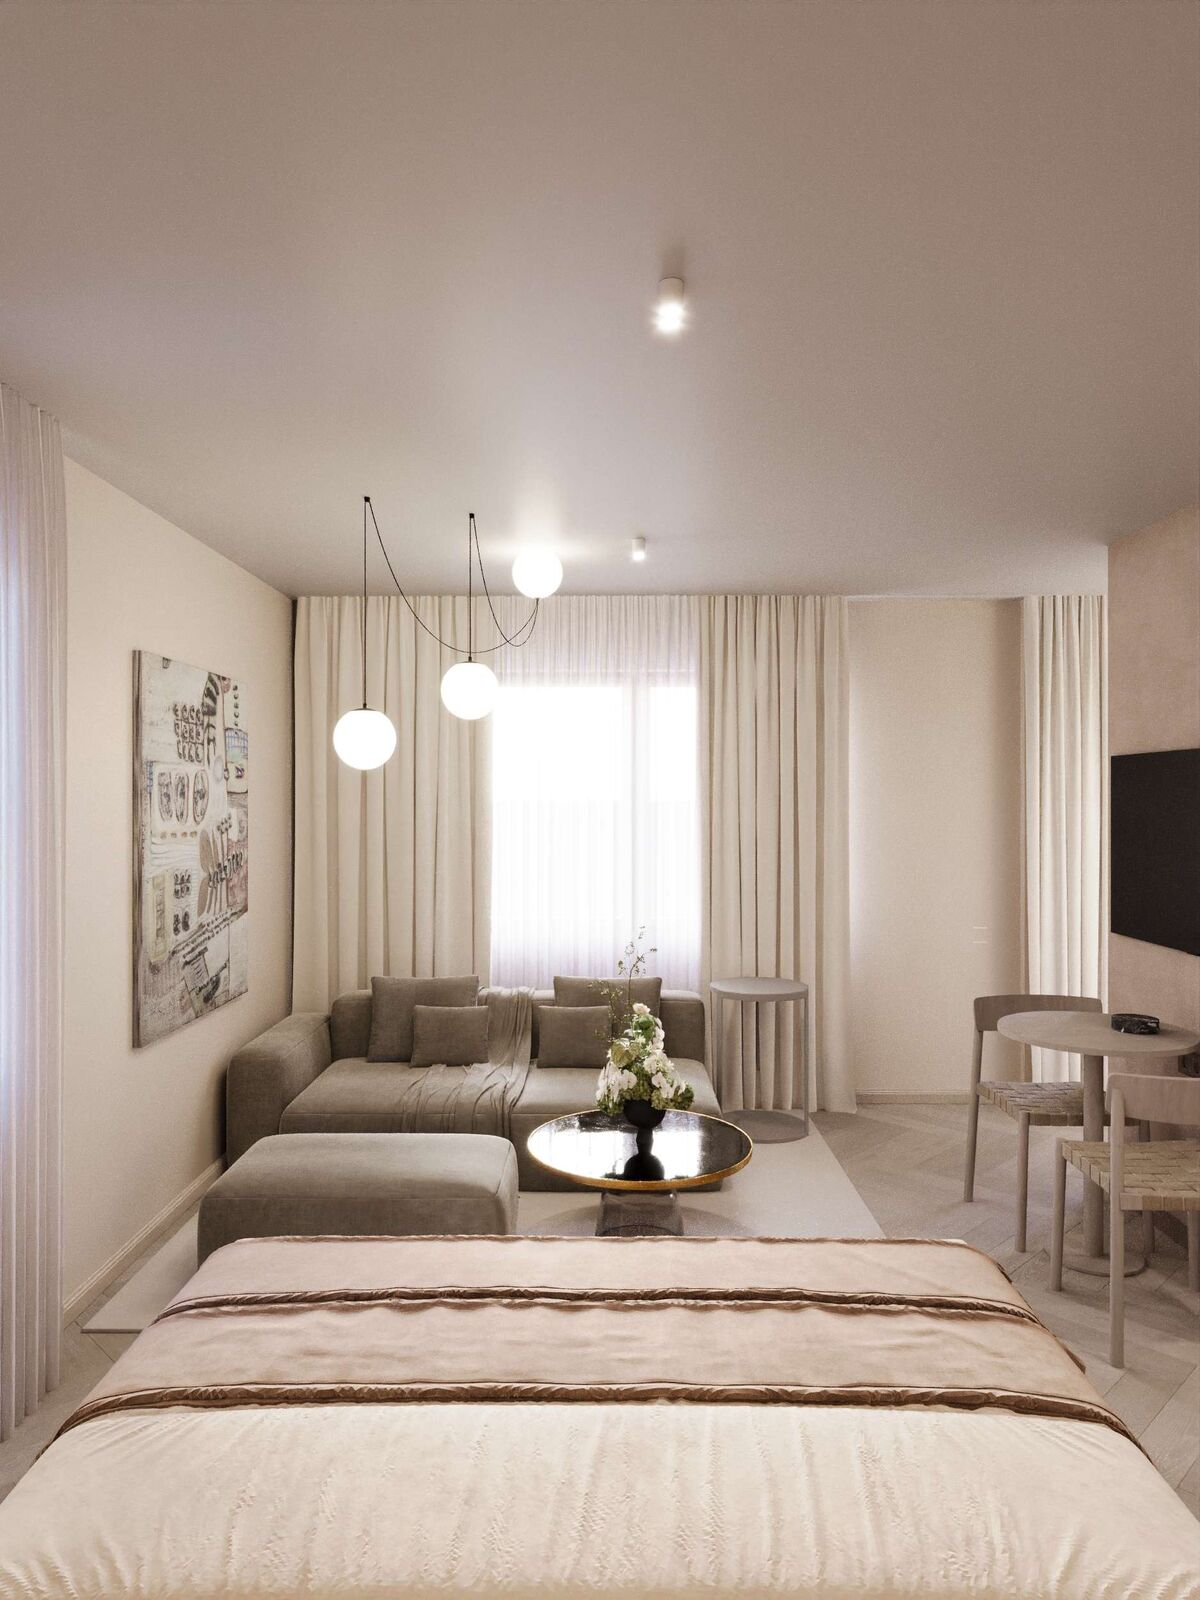
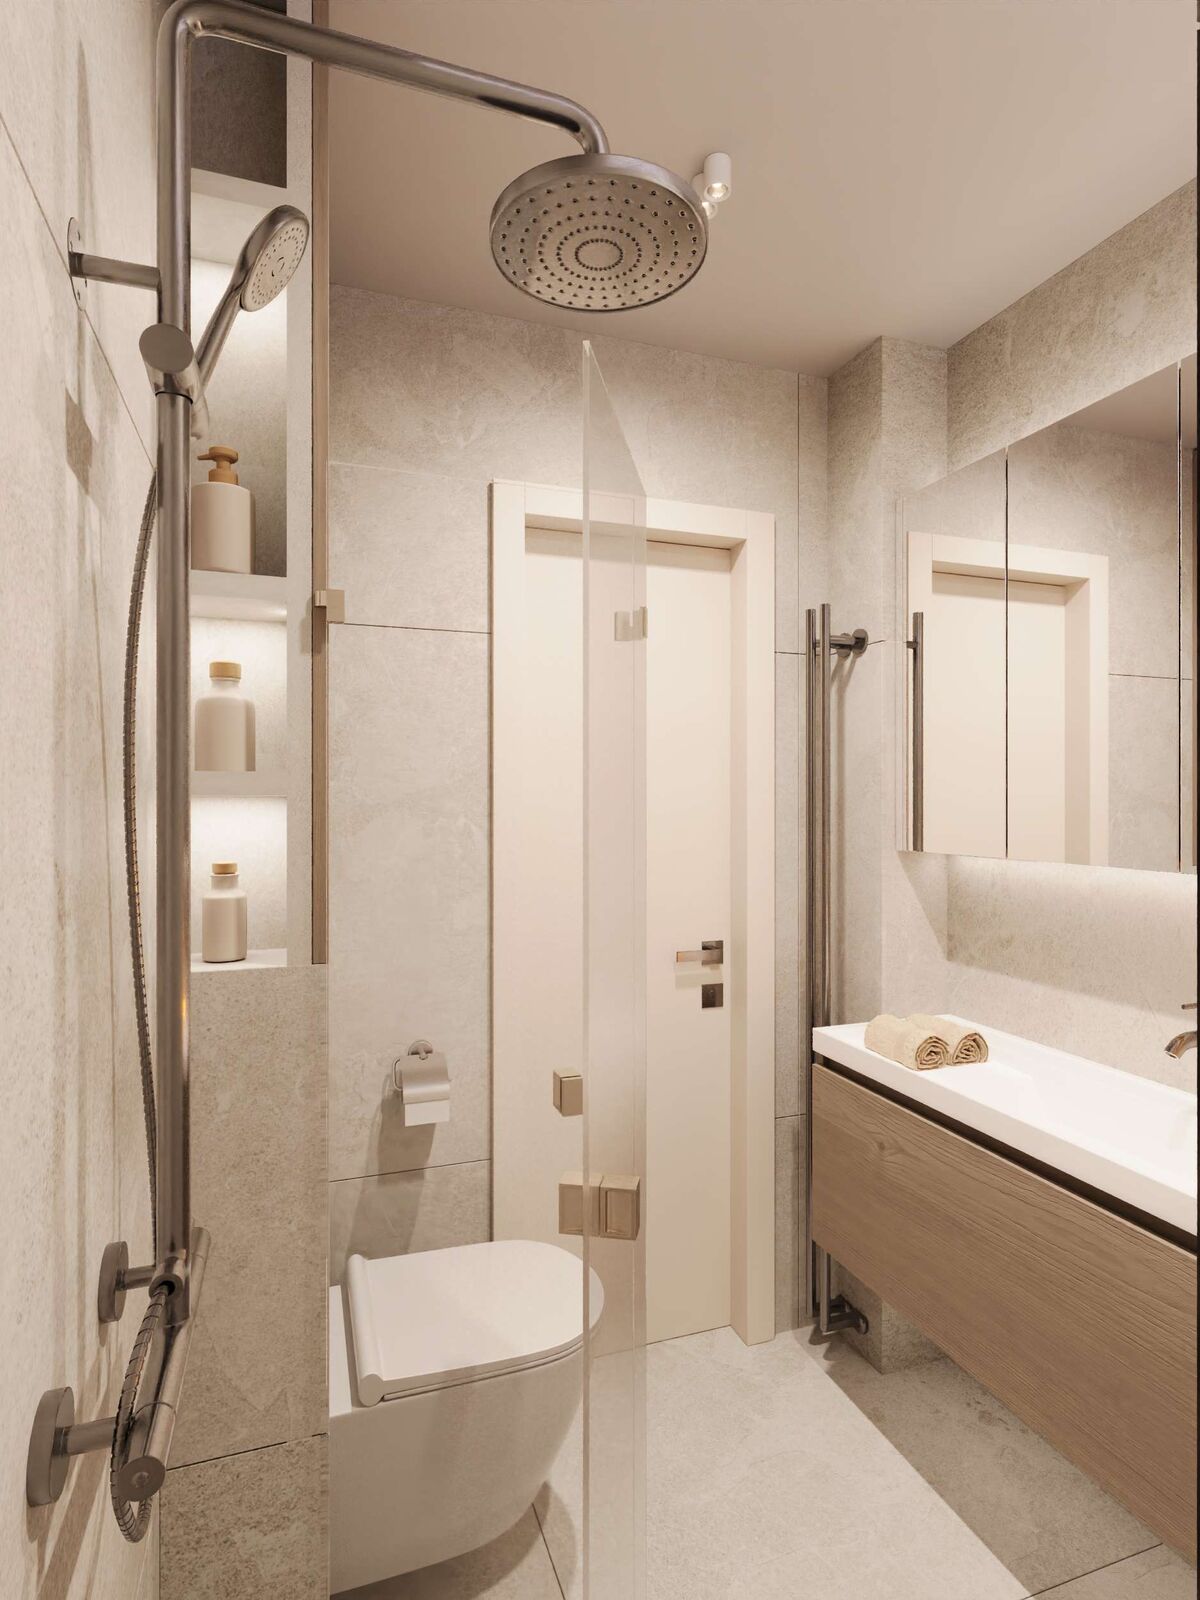
With photorealistic 3D images you see every room before anything is ordered. So colours, materials and proportions fit together in the end – throughout the house.
Process
Your path to a finished space
- 1Room check
We visit, listen and tell you honestly what makes sense. - 2Digital survey
Your rooms captured by laser scan – in one appointment. - 3Room concept
Layout options, mood board, style direction. - 43D visualisation
Every room photorealistic – refined until everything fits. - 5Detailed planning
Plans for kitchen, bathroom and built-ins, material and shopping list. - 6Delivery & furnishing
Ordering, delivery, installation and styling up to handover.
FAQ
Questions about houses and villas
Do you also work outside Berlin?
Yes, throughout Berlin and Brandenburg. For projects further afield, just get in touch.
When should we involve you in a new build?
The earlier the better – ideally before the electrical planning. But we can join at any stage, even when the house is finished.
Can we work with our own tradespeople?
Yes. We provide plans and lists your tradespeople can work from, and coordinate with them.
Services